
CH2
Building Use: Detached single-family residence
Project Type: New low-energy building with passive house components
Spec-built single family residence designed and built to PH standards
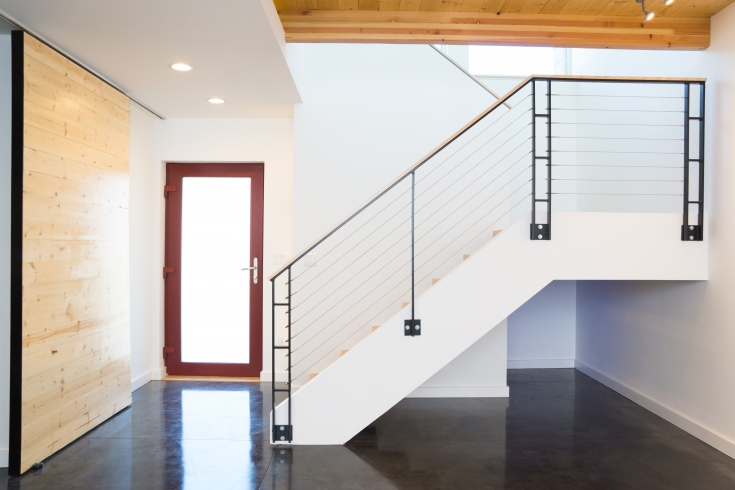
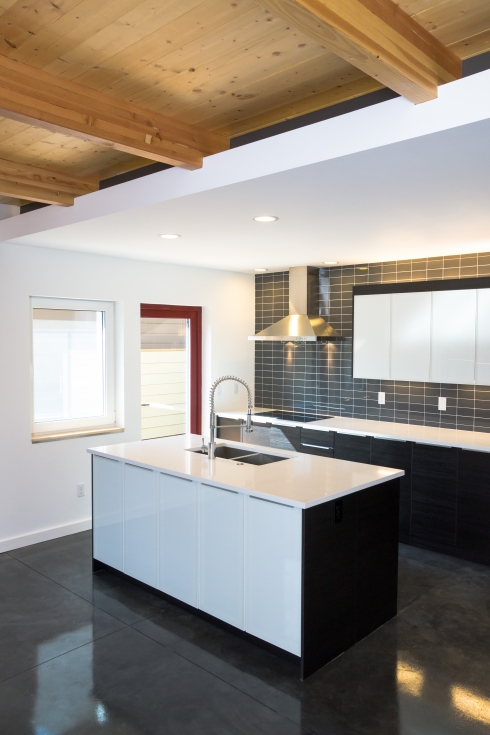
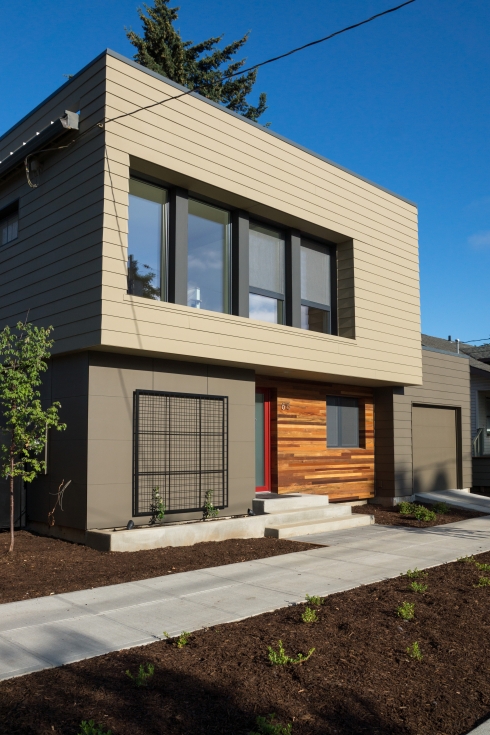
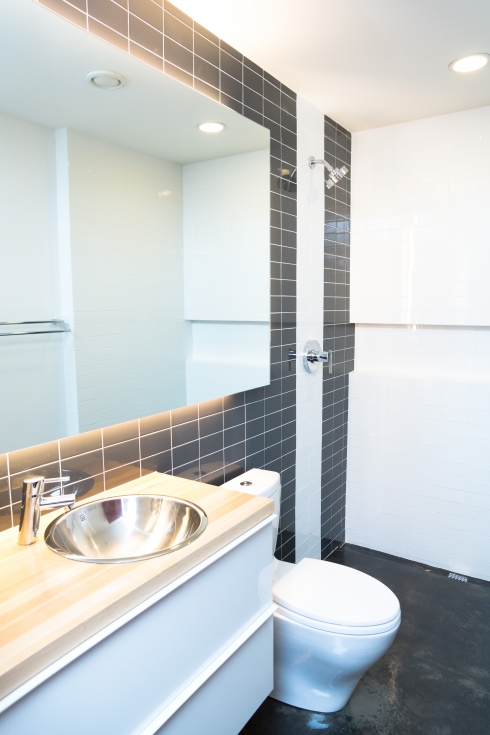
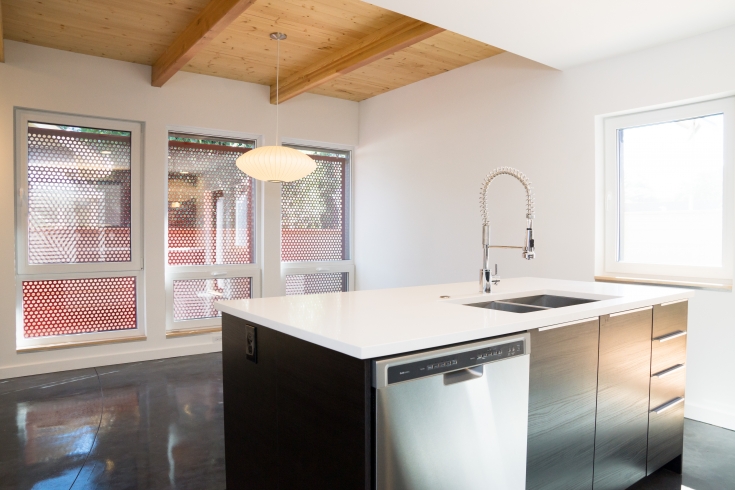
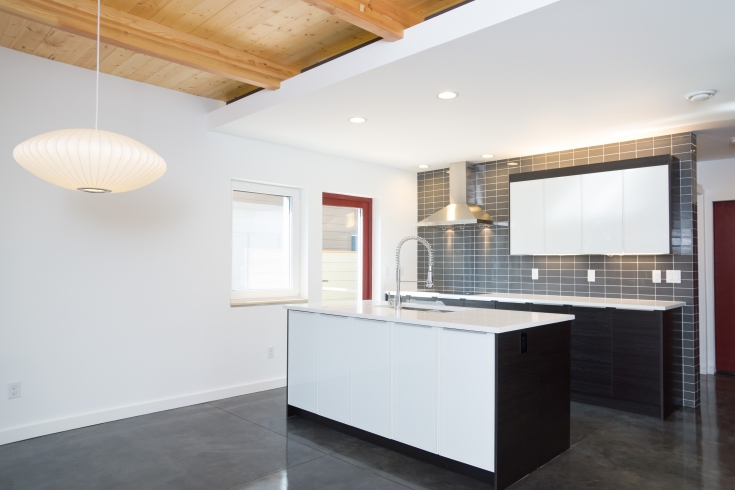
| Location: | Portland, Oregon 97213 | |
| Dwelling Units: | 1 | |
| PH Calculation Protocol(s): | PHI | |
| PH Modeling Software(s): | PHPP | |
| Year Of Construction: | 2013 | |
Project Size | ||
| Floor Area: | 1,302.0 ft2TFA | 121 m2TFA |
| 1,302.0 ft2iCFA | 121 m2iCFA | |
Performance | ||
| Heating Degree Days: | 4,577 °F•day/yr | 2,542.8 °C•day/yr |
| Cooling Degree Days: | 575 °F•day/yr | 319.4 °C•day/yr |
| Annual heat demand: | 4.67 kBtu/yr•ft2TFA | 14.7 kWh/yr•m2TFA |
| 4.67 kBtu/yr•ft2iCFA | 14.7 kWh/yr•m2iCFA | |
| Heat load: | 3.20 Btu/hr•ft2TFA | 10.1 W/m2TFA |
| 3.20 Btu/hr•ft2iCFA | 10.1 W/m2iCFA | |
| Annual cooling demand: | 0.67 kBtu/yr•ft2TFA | 2.1 kWh/yr•m2TFA |
| 0.67 kBtu/yr•ft2iCFA | 2.1 kWh/yr•m2iCFA | |
| Cooling load: | 4.80 Btu/hr•ft2TFA | 15.1 W/m2TFA |
| 4.80 Btu/hr•ft2iCFA | 15.1 W/m2iCFA | |
| Primary energy demand: | 33.30 kBtu/yr•ft2TFA | 105 kWh/yr•m2TFA |
| 33.30 kBtu/yr•ft2iCFA | 105 kWh/yr•m2iCFA | |
| Primary energy demand after on-site generation: | 26.20 kBtu/yr•ft2TFA | 82.7 kWh/yr•m2TFA |
| 26.20 kBtu/yr•ft2iCFA | 82.7 kWh/yr•m2iCFA | |
| Airtightness: | 0.4 ft3/min•ft2 | 0.4 ACH50 |
Envelope | ||
| Construction Type: | wood | |
| Floor Assembly: | Concrete slab over 15-mil vapor barrier and 9" EPS insulation | |
| Wall Assembly: | Gypsum board, 2x4 advanced framing w/ fiberglass insulation, plywood sheathing (air barrier), 9.5" TJIs with cellulose, Agepan sheathing, 1x4 furring rainscreen, siding | |
| Roof Assembly: | Gypsum board, 14" TJIs with cellulose insulation, plywood decking (air barrier), 7" polyiso insulation, Ice & Water Shield, standing seam metal roof | |
| Windows: | Intus E-Forte uPVC | |
| Entry Doors: | Intus E-Forte uPVC | |
Systems | ||
| Ventilation system: | Zehnder ComfoAir 350 HRV | |
| Heating/Cooling system: | Mitubishi ducted minisplit 9k BTU/hr | |
| Domestic hot water system: | AirGenerate ATI-66 heat pump water heater. Cool air captured for summertime cooling in house. | |
| Renewables: | 5kw PV system | |
Team | ||
| Passive House Consultant: | PDX Living, LLC | |
| Passive House Consultant Certification: | PHIUS | |
| Architect: | Robert Hawthorne, Architect | |
| Structural Engineer: | Adam Jongeward, DCI Engineers | |
| Mechanical Engineer: | Zehnder and PDX Living, LLC | |
| Contractor: | PDX Living, LLC | |
Comments | ||
| Project Website: | https://pdxlivingllc.com/completed-projects/ch2/ | |