
Phoenix Passive House
Building Use: Detached single-family residence
Project Type: Passive house retrofit and addition
Converting a 1942 bungalow into a 2400sf Passive House while using foam-free techniques & local materials.
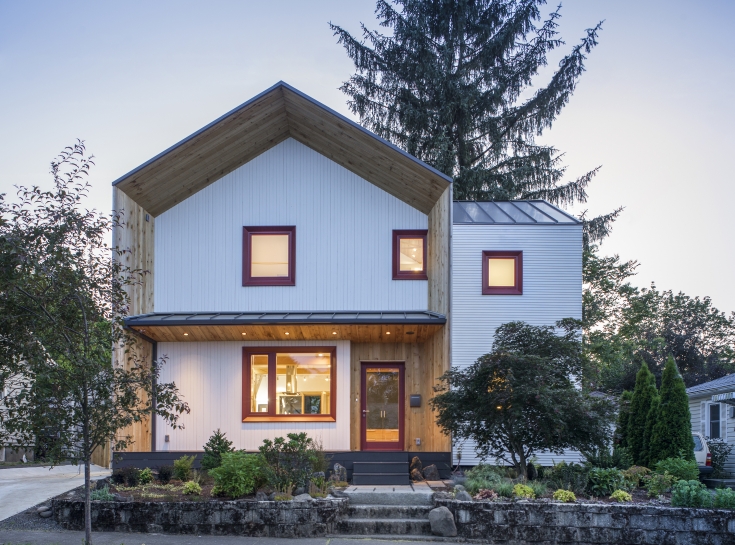
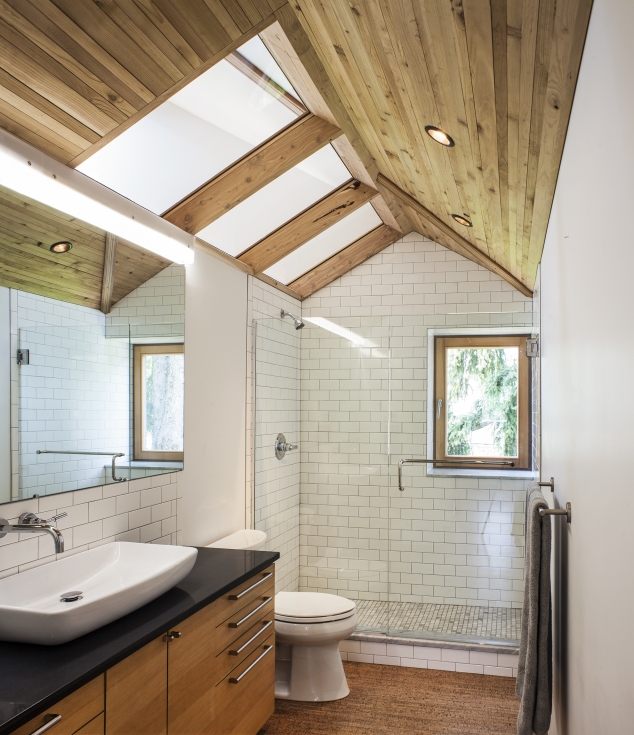
| Location: | Portland, Oregon 97239 | |
| Dwelling Units: | 1 | |
| PH Calculation Protocol(s): | PHIUS+ | |
| PH Modeling Software(s): | WUFI Passive | |
| PH Certification(s): | PHIUS | |
| Construction Cost: | $ 500,000 USD | |
| Year Of Construction: | 2016 | |
Project Size | ||
| Floor Area: | 1,590.0 ft2iCFA | 147.7 m2iCFA |
Performance | ||
| Annual heat demand: | 4.70 kBtu/yr•ft2iCFA | 14.8 kWh/yr•m2iCFA |
| Heat load: | 2.70 Btu/hr•ft2iCFA | 8.5 W/m2iCFA |
| Annual cooling demand: | 0.80 kBtu/yr•ft2iCFA | 2.5 kWh/yr•m2iCFA |
| Cooling load: | 1.70 Btu/hr•ft2iCFA | 5.4 W/m2iCFA |
| Primary energy demand: | 33.90 kBtu/yr•ft2iCFA | 106.9 kWh/yr•m2iCFA |
| Airtightness: | 0.6 ft3/min•ft2 | |
Envelope | ||
| Construction Type: | wood | |
| Floor Assembly: | Outside to inside: Open vinyl mesh, 6" mineral wool, 7.5" cellulose inside existing 2x8 floor joists, 3/4" taped plywood or Henry's Blueskin on top of existing rabbeted fir subfloor for air tightness. | |
| Wall Assembly: | Outside to inside: cedar siding, 1x4 fir rainscreeen, 1/5" Agepan sheathing, 9.5" vertical wood I-Joists willed with cellulose, 1/2 plywood sheathing taped for air barrier, 2x4 fir studs filled with cellulose, 5/8" drywall. | |
| Roof Assembly: | Outside to inside: metal standing seam roofing, WRB, 1/2" plywood, 2x4 on short side purlins, 5/8" Agepan sheathing, 9.5" I joists filled with cellulose, 1/2" plywood taped for air barrier, 2x12 roof joists filed with cellulose, 5/8" drywall. | |
| Windows: | HH Windows. Tilt & turn and Casement. South and west side are aluminum clad, all are FSC certified fir windows. | |
| Entry Doors: | HH Windows entry doors.FSC certified fir. | |
Systems | ||
| Ventilation system: | Zehnder 350 | |
| Heating/Cooling system: | mini-split, Mitsubishi | |
| Domestic hot water system: | AO Smith Heat pump hot water heater | |
| Renewables: | Solar ready | |
Team | ||
| Passive House Consultant: | Scott Kosmecki | |
| Passive House Consultant Certification: | PHIUS | |
| Architect: | Scott Kosmecki | |
| Structural Engineer: | Angle Design | |
| Contractor: | Hinge Build Group, LLC | |
Comments | ||
| Project Website: | www.hinge-build.com | |