
Carlsson Project
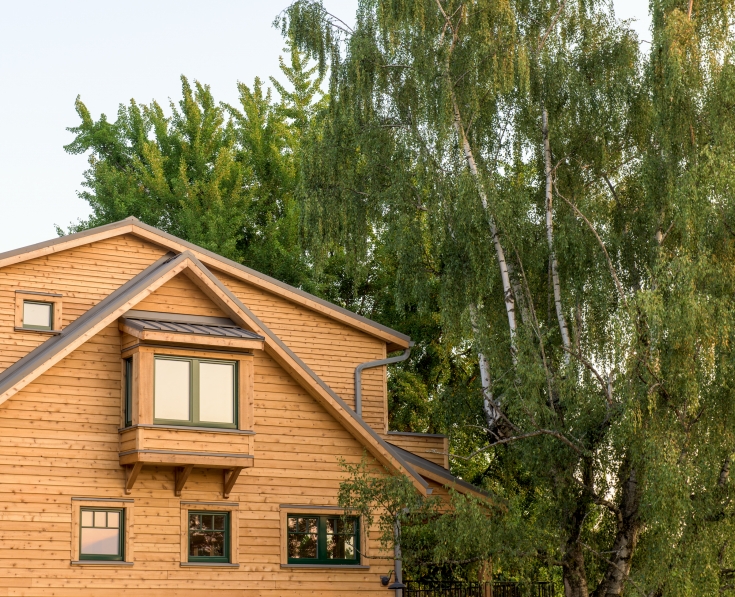
Building Use: Detached single-family residence
Project Type: New low-energy building with passive house components
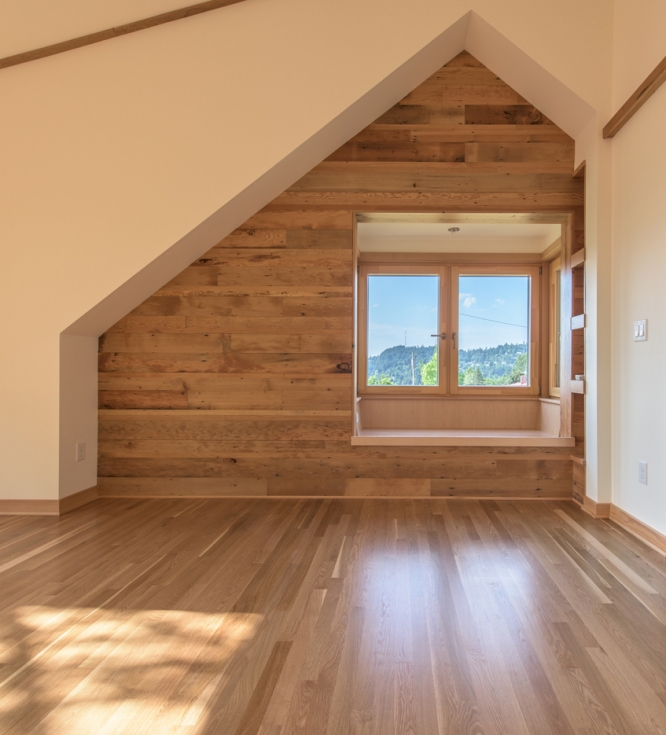
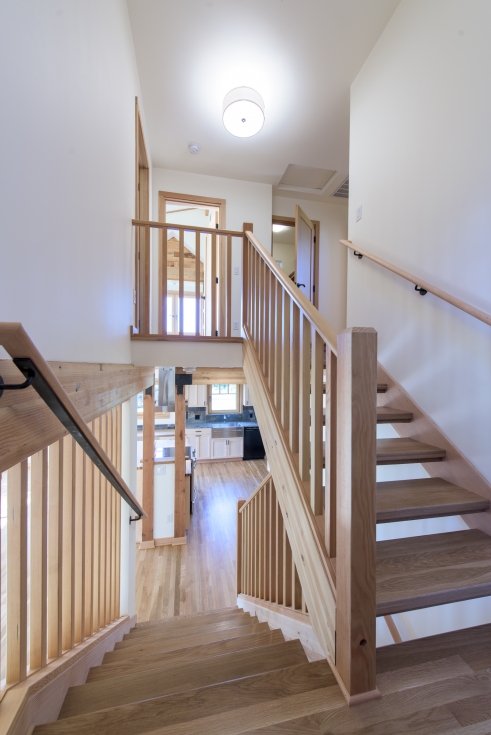
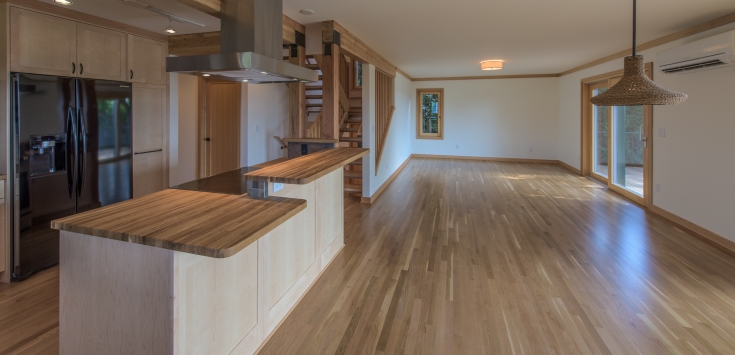
4 bedroom, 2.5 bath residence at 3,100 square ft. Earth Advantage net zero ready certified in 2015.
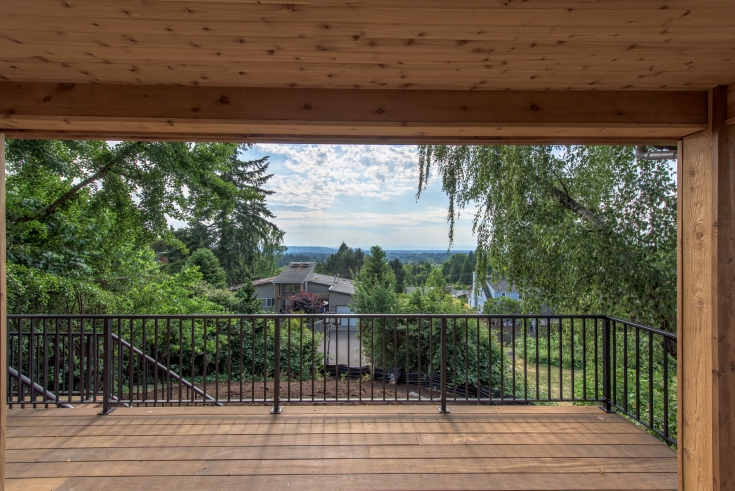
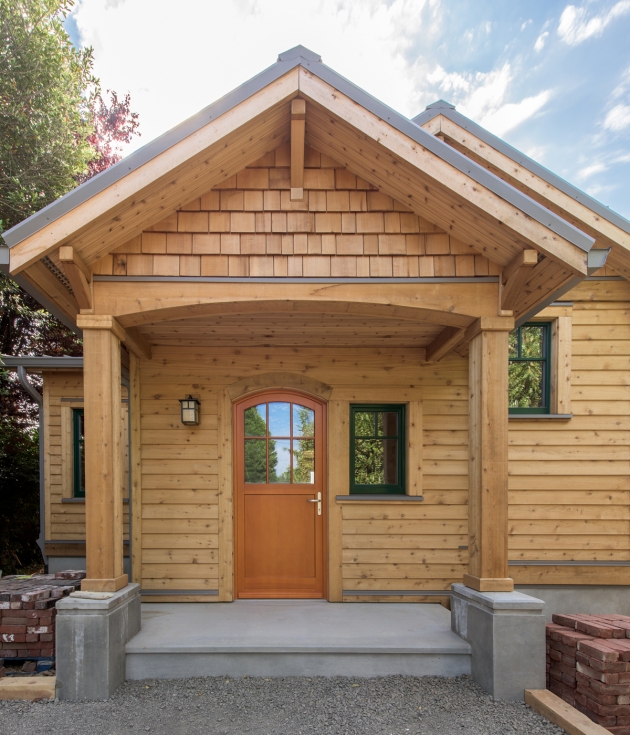
| Location: | Portland, Oregon 97219 | |
| Dwelling Units: | 1 | |
| PH Calculation Protocol(s): | PHI | |
| PH Modeling Software(s): | PHPP | |
| Construction Cost: | $ 680,000 USD | |
| Year Of Construction: | 2015 | |
Project Size | ||
| Floor Area: | 2,367.0 ft2TFA | 219.9 m2TFA |
Performance | ||
| Heating Degree Days: | 4,963 °F•day/yr | 2,757.2 °C•day/yr |
| Annual heat demand: | 14.74 kBtu/yr•ft2TFA | 46.5 kWh/yr•m2TFA |
| Heat load: | 5.49 Btu/hr•ft2TFA | 17.3 W/m2TFA |
| Annual cooling demand: | 0.76 kBtu/yr•ft2TFA | 2.4 kWh/yr•m2TFA |
| Cooling load: | 3.41 Btu/hr•ft2TFA | 10.8 W/m2TFA |
| Primary energy demand: | 59.20 kBtu/yr•ft2TFA | 186.8 kWh/yr•m2TFA |
| Airtightness: | 0.5 ACH50 | |
Envelope | ||
| Construction Type: | wood | |
| Floor Assembly: | Basement slab with 6" EPS foam. Basement walls with 4" EPS foam. | |
| Wall Assembly: | 2x6 stud with zip system sheathing. Seams sealed with Prosoco joint & seam, air dam, and fast flash. Two inches of ThermaCork exterior insulation. 3/4" rain screen assembly with wood siding. | |
| Roof Assembly: | 2x12 rafter filled with dense-packed cellulose. Zip system air barrier over-framed with 2x6 rafters filled with Roxul ComfoBatts. | |
| Windows: | Zola Thermo Clad. | |
| Entry Doors: | Zola doors. | |
Systems | ||
| Ventilation system: | Zehnder ComfoAir 550. | |
| Heating/Cooling system: | Ducted Mitsubishi mini-split heat pump. | |
| Domestic hot water system: | Electric tank. | |
| Renewables: | PV ready | |
Team | ||
| Passive House Consultant: | Ben Valentin | |
| Passive House Consultant Certification: | PHIUS | |
| Architect: | R&B Design Studio, Ray Culi | |
| Structural Engineer: | BK Structural Engineers, Bruce Kenney | |
| Mechanical Engineer: | Petra Heating & Cooling | |
| Contractor: | Birdsmouth Construction | |
Comments | ||
| Additional Information: | Client's didn't want to pay for certification costs and due to large amount of West-facing glazing (directed at the view), it fell outside of certification. | |