
Fernan Lake Passive House
Building Use: Detached single-family residence
Project Type: New passive house building
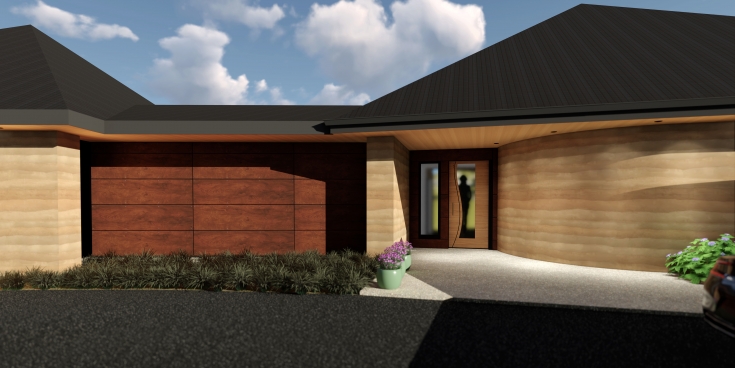
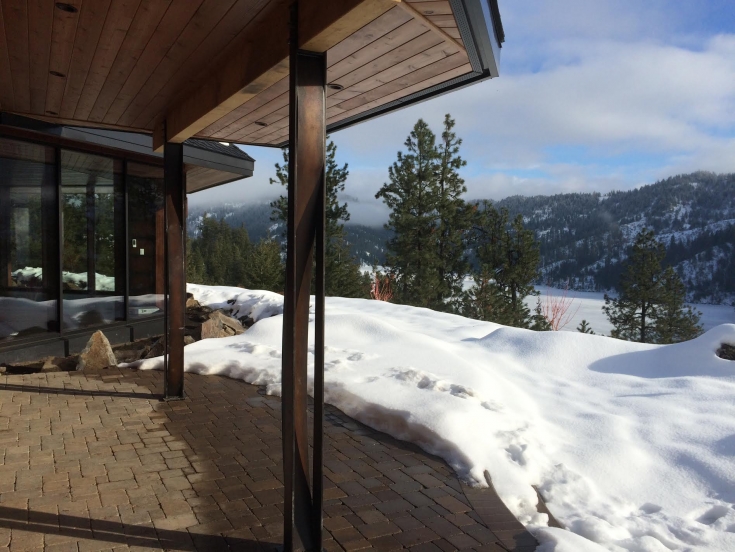
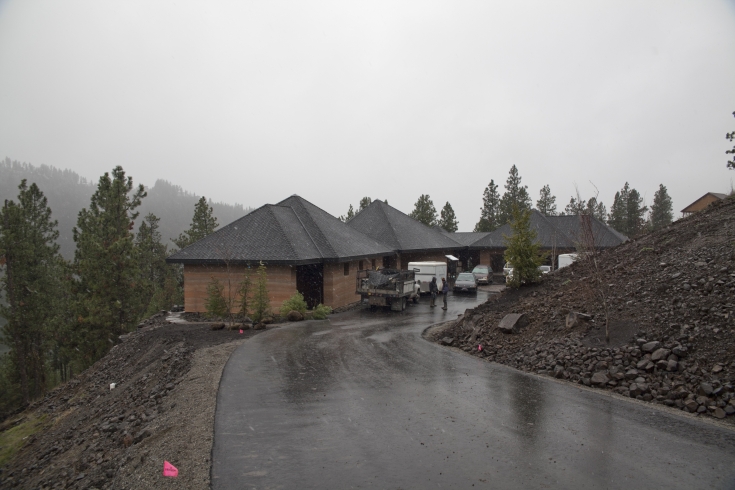
Passive House and SIREwall home with stunning lake views.
| State: | Idaho | |
| Dwelling Units: | 1 | |
| PH Calculation Protocol(s): | PHIUS+ | |
| PH Modeling Software(s): | WUFI Passive | |
| PH Certification(s): | PHIUS | |
| Year Of Construction: | 2017 | |
Project Size | ||
| Floor Area: | 3,504.7 ft2iCFA | 325.6 m2iCFA |
Performance | ||
| Annual heat demand: | 5.47 kBtu/yr•ft2iCFA | 17.3 kWh/yr•m2iCFA |
| Heat load: | 4.73 Btu/hr•ft2iCFA | 14.9 W/m2iCFA |
| Annual cooling demand: | 0.60 kBtu/yr•ft2iCFA | 1.9 kWh/yr•m2iCFA |
| Cooling load: | 1.78 Btu/hr•ft2iCFA | 5.6 W/m2iCFA |
| Primary energy demand: | 14.17 kBtu/yr•ft2iCFA | 44.7 kWh/yr•m2iCFA |
| Primary energy demand after on-site generation: | 14.17 kBtu/yr•ft2iCFA | 44.7 kWh/yr•m2iCFA |
| Airtightness: | 0.04 ft3/min•ft2 | |
Envelope | ||
| Construction Type: | mixed construction | |
| Floor Assembly: | 5" slab + 4" EPS | |
| Wall Assembly: | 24" SIREwall rammed earth with 8" EPS core, 2 x 6 structural wall with 4" EPS | |
| Roof Assembly: | Truss roof with 30" fiberblass insulation | |
| Windows: | Unilux | |
| Entry Doors: | Unilux | |
Systems | ||
| Ventilation system: | Zehnder | |
| Heating/Cooling system: | Mitsubishi | |
| Domestic hot water system: | Sanden | |
Team | ||
| Passive House Consultant: | Sam Rodell, Maren Longhurst | |
| Passive House Consultant Certification: | PHIUS | |
| Architect: | Sam Rodell Architects | |
| Structural Engineer: | Tony Stenlund | |
| Contractor: | Edwards Smith Construction | |
Comments | ||